 My Account

Instruments
Showing 76–90 of 115 results
-
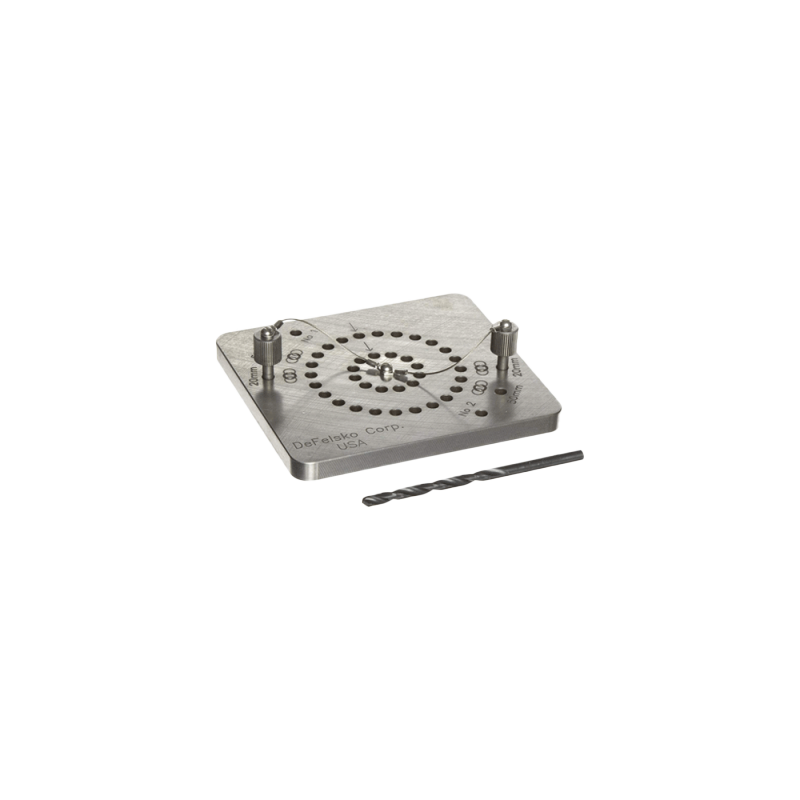 IN700ATDTMPDrilling template for 50mm dollies to isolate test area. Ideal for thicker coatings on concrete. Includes (10) 5/32" (4mm) drill bits. For use with PosiTest AT. MPN: TMPLTASIN700ATDTMPDrilling template for 50mm dollies to isolate test area. Ideal for thicker coatings on concrete. Includes (10) 5/32" (4mm) drill bits. For use with PosiTest AT. MPN: TMPLTAS
Part Number Purchase Price IN700ATDTMP $519.81 Web price iPlease sign in to your account to see your pricing, which may be different from the price displayed.$519.81
-
-
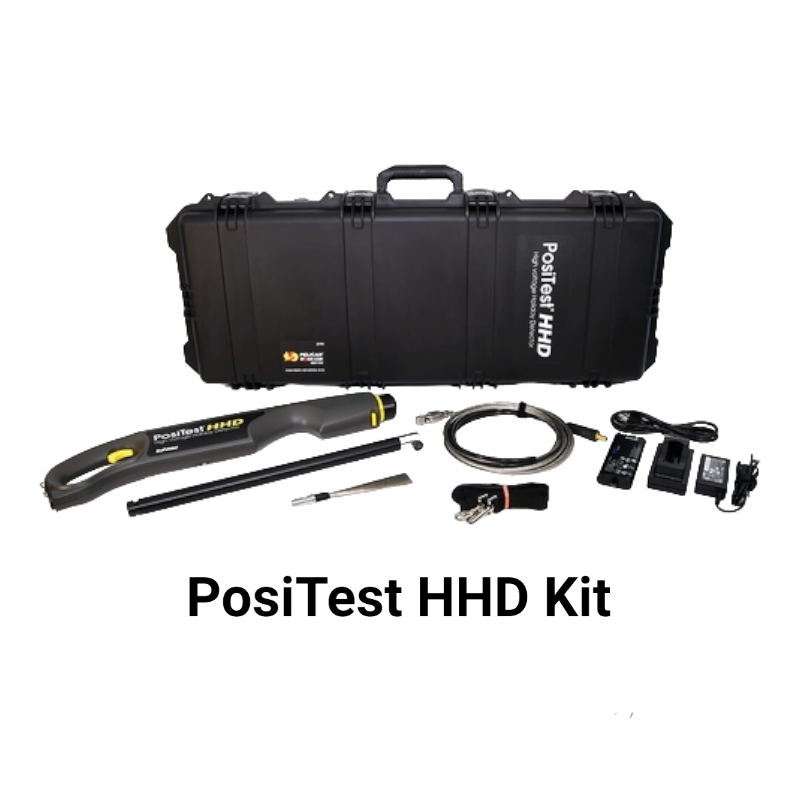
The PosiTest® HHD Series High Voltage Holiday Detector Kits (SKU: P-INDHHDKIT) deliver precision flaw detection for coatings, linings, and membranes thicker than 10 mils (250 microns). Featuring advanced pulse and continuous DC technology, these kits ensure efficient detection of holidays, porosity, pinholes, and other discontinuities.
Key Features:
- Advanced pulse and continuous DC technology for unmatched flaw detection
- Lightweight, ergonomic design for extended usability
- Automatic voltage calculator based on coating thickness
- Multiple electrode options, including rolling spring and flat wire brush electrodes
- Certified accuracy with Long Form Certificate of Calibration included
-
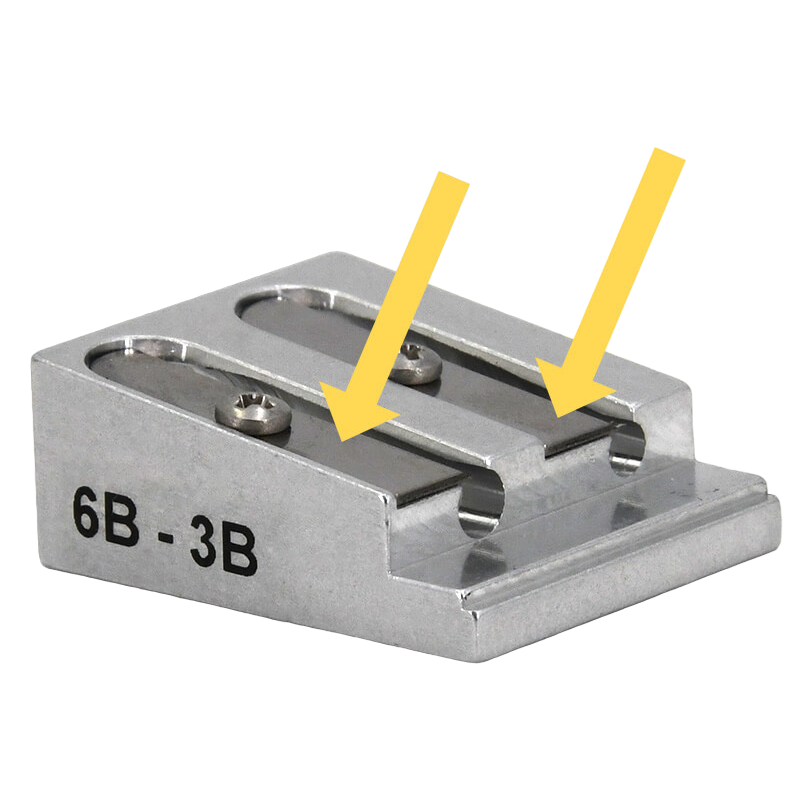
Part Number Purchase Price INDPTBLADES $62.66 Web price iPlease sign in to your account to see your pricing, which may be different from the price displayed.$62.66
-
-

Measuring surface profile has been done successfully for over 50 years with the Testex replica tape and spring micrometers. DeFelsko acquired the Testex brand and has updated it, now offering Digital as well as Analog options for these micrometers (aka Snap Gages, or Dial Thickness Gages). Various options available as follows:
- Certified. Available in:
- Imperial / Mils
- Metric / Microns
- Digital version is switchable between Mils and Microns
- Non-Certified. Available in:
- Imperial / Mils
- Metric / Microns
- Linearized in Mils
- Package Options. Available as:
- Basic Micrometer kits, including choice of gage, burnishing tool, carrying case, instructions & 1 year warranty.
- Complete kits (aka Replica Tape Kits), including Basic kit above as well as Training Surface Tool, and 1 roll each of Testex Press-O-Film Coarse and X-Coarse tapes.
- Certified. Available in:
-
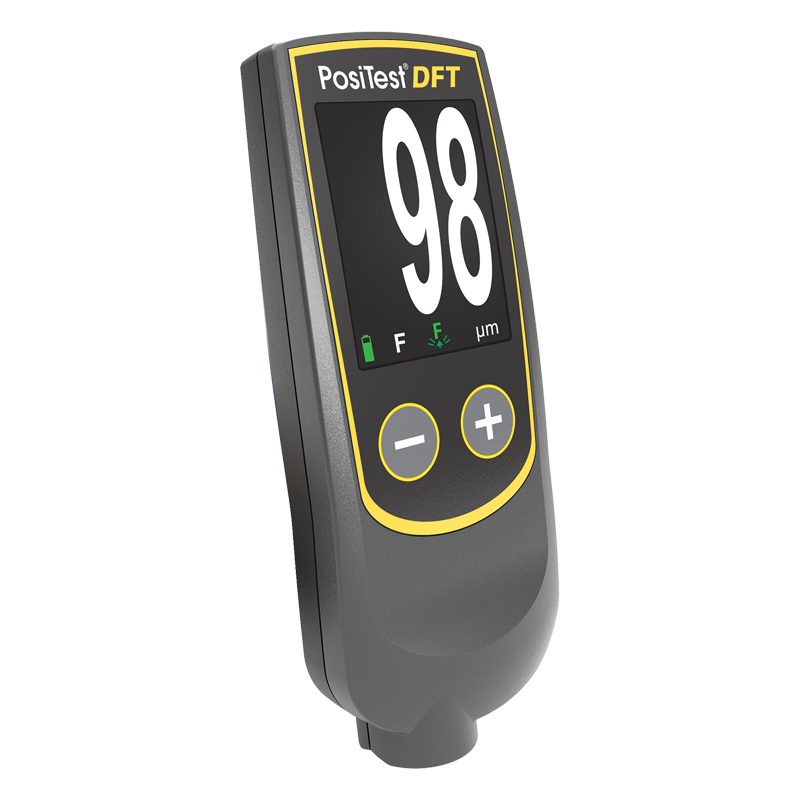 IND100DFTNF
- DFT Combo Gauge (ferrous and non-ferrous) measures non-magnetic coatings on all metals
- Most reliable, economical DFT Gage available
- Measuring range is 0 - 1000 microns
- Fast and responsive measurements up to 60 per minute
- Built in, Strong, wear-resistant, ruby-tipped probe
- Convenient size & compact coating thickness gauge
- Simple Reset feature when no zero reference is available
- Gauge comes complete with storage case, certified thickness shims, batteries
- Has a 2-year warranty
IND100DFTNF- DFT Combo Gauge (ferrous and non-ferrous) measures non-magnetic coatings on all metals
- Most reliable, economical DFT Gage available
- Measuring range is 0 - 1000 microns
- Fast and responsive measurements up to 60 per minute
- Built in, Strong, wear-resistant, ruby-tipped probe
- Convenient size & compact coating thickness gauge
- Simple Reset feature when no zero reference is available
- Gauge comes complete with storage case, certified thickness shims, batteries
- Has a 2-year warranty
Part Number Purchase Price IND100DFTNF $1,664.20 Web price iPlease sign in to your account to see your pricing, which may be different from the price displayed.$1,664.20
-
-
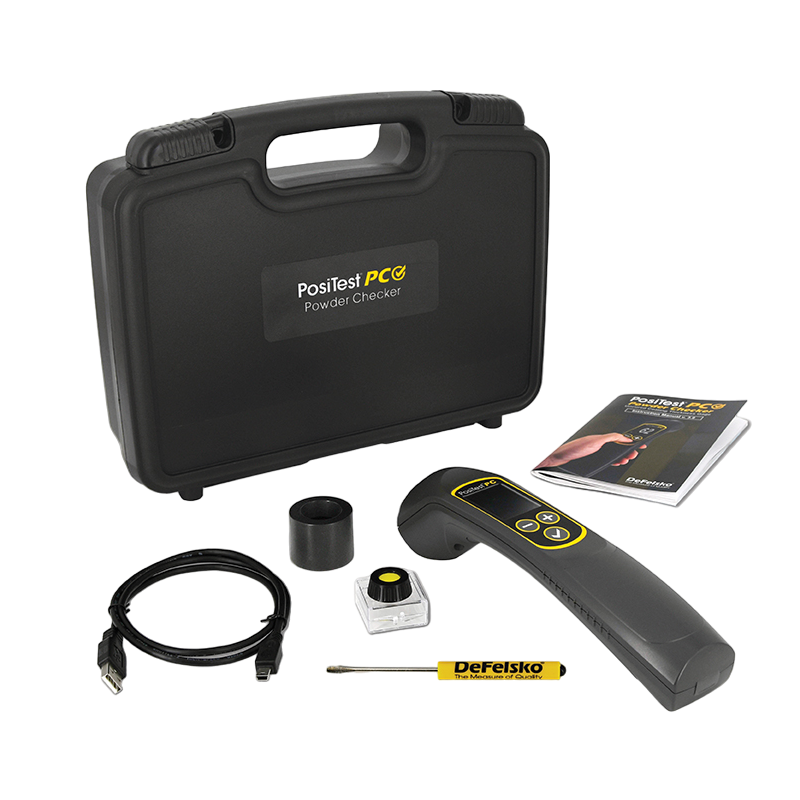 INDPC
INDPC- Ready to measure right out of the package
- Up to 4X faster measurement speed as compared with previous generations
- No calibration adjustment required for most powders
- Ability to store up to 999 readings (with onscreen averaging) - the go-to choice for analyzing large areas
- Conforms to ASTM D7378
INDPC- Ready to measure right out of the package
- Up to 4X faster measurement speed as compared with previous generations
- No calibration adjustment required for most powders
- Ability to store up to 999 readings (with onscreen averaging) - the go-to choice for analyzing large areas
- Conforms to ASTM D7378
-
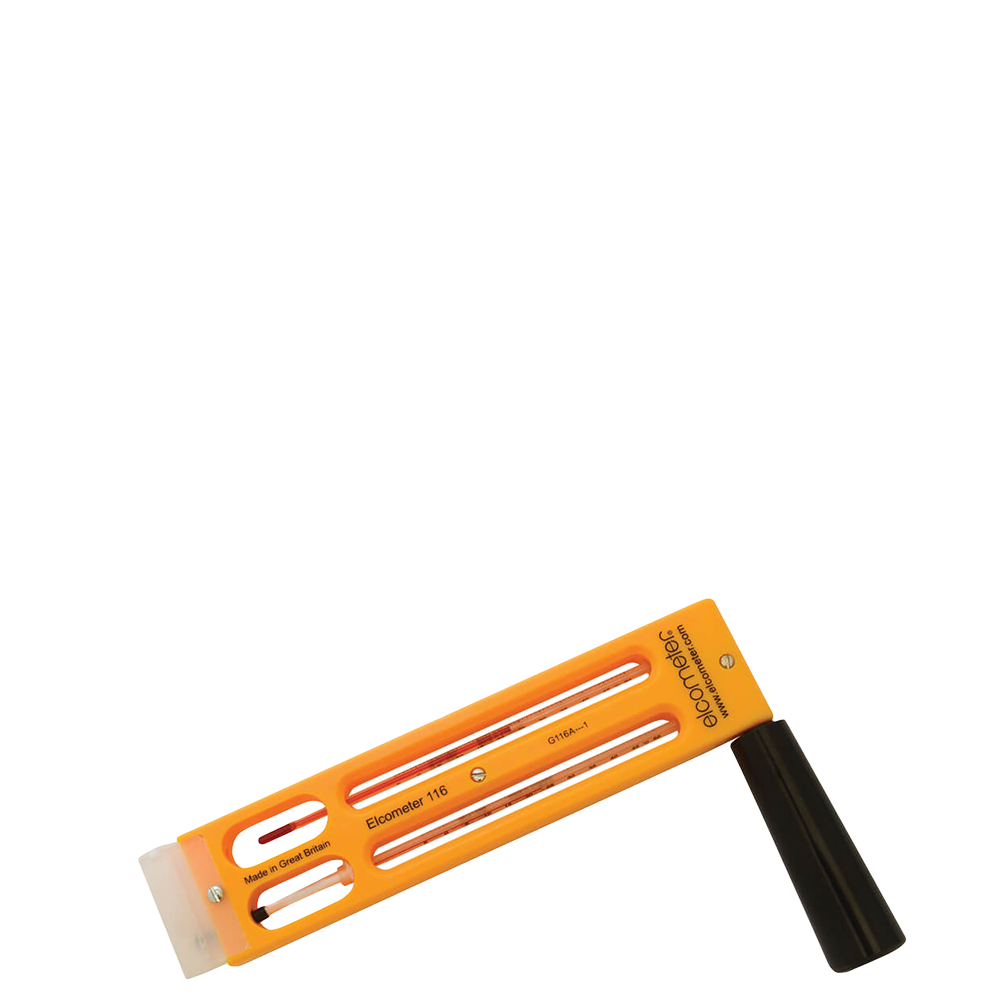 ING1116A1
- Measures dry bulb and wet bulb air temperatures
- Folding handle for compact storage
- Replaceable thermometers
- Measurement range 0°C to +43°C
- Calculated relative humidity accuracy ± 5% RH
- Calculated dewpoint accuracy ± 3°C
ING1116A1- Measures dry bulb and wet bulb air temperatures
- Folding handle for compact storage
- Replaceable thermometers
- Measurement range 0°C to +43°C
- Calculated relative humidity accuracy ± 5% RH
- Calculated dewpoint accuracy ± 3°C
-
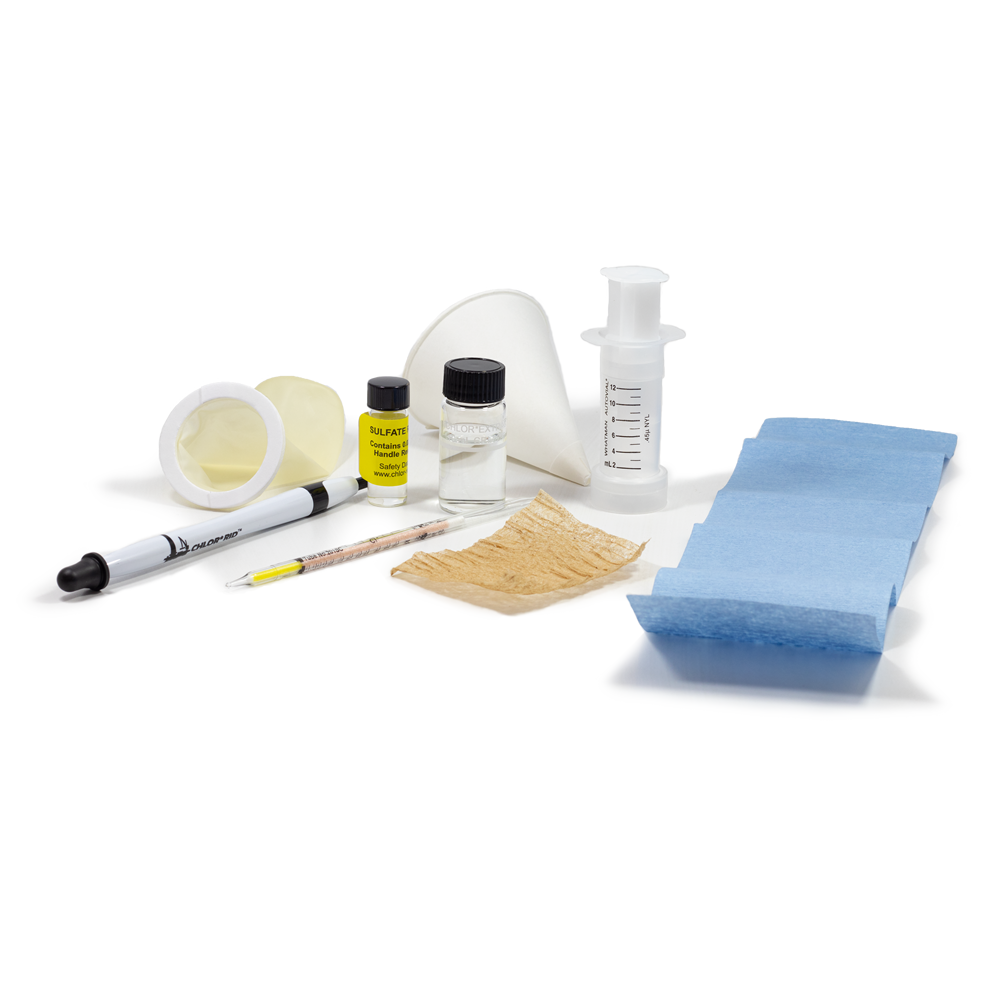 INE134RKIT50
- Chloride, sulphate, nitrate Ion Surface contamination Analysis test kit Replacement components
- Pack: 50 Test
- Type: Box
- Shelf life: 18-24 months
INE134RKIT50- Chloride, sulphate, nitrate Ion Surface contamination Analysis test kit Replacement components
- Pack: 50 Test
- Type: Box
- Shelf life: 18-24 months
Part Number Purchase Price INE134RKIT50 $4,474.60 Web price iPlease sign in to your account to see your pricing, which may be different from the price displayed.$4,474.60
-
-
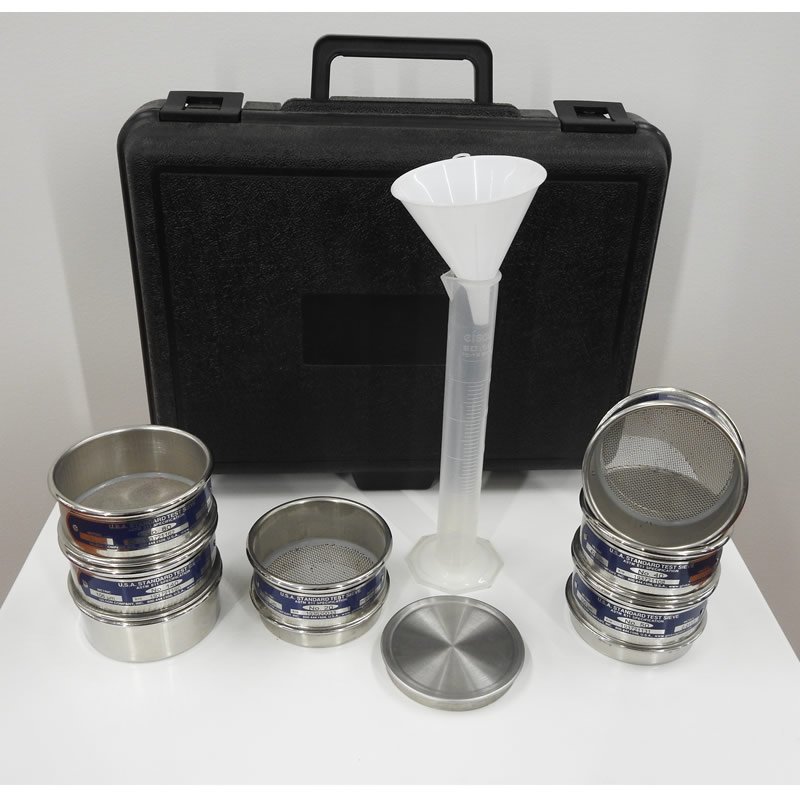 GCHECKKITFNSThe BlastOne Abrasive Testing Kit comes with six (6) officially standard (ASTM E11 Specification) stacking sieves as well as a graduated cylinder, funnel, and carrying case. The sieve trays are rated for the following particle sizes: 30 mesh (600 microns) | 40 mesh (425 microns) | 50 mesh (300 microns) | 60 mesh (250 microns) | 80 mesh (180 microns) | 100 mesh (149 microns)GCHECKKITFNSThe BlastOne Abrasive Testing Kit comes with six (6) officially standard (ASTM E11 Specification) stacking sieves as well as a graduated cylinder, funnel, and carrying case. The sieve trays are rated for the following particle sizes: 30 mesh (600 microns) | 40 mesh (425 microns) | 50 mesh (300 microns) | 60 mesh (250 microns) | 80 mesh (180 microns) | 100 mesh (149 microns)
Part Number Purchase Price GCHECKKITFNS $0.00 Web price iPlease sign in to your account to see your pricing, which may be different from the price displayed.$0.00
-
-
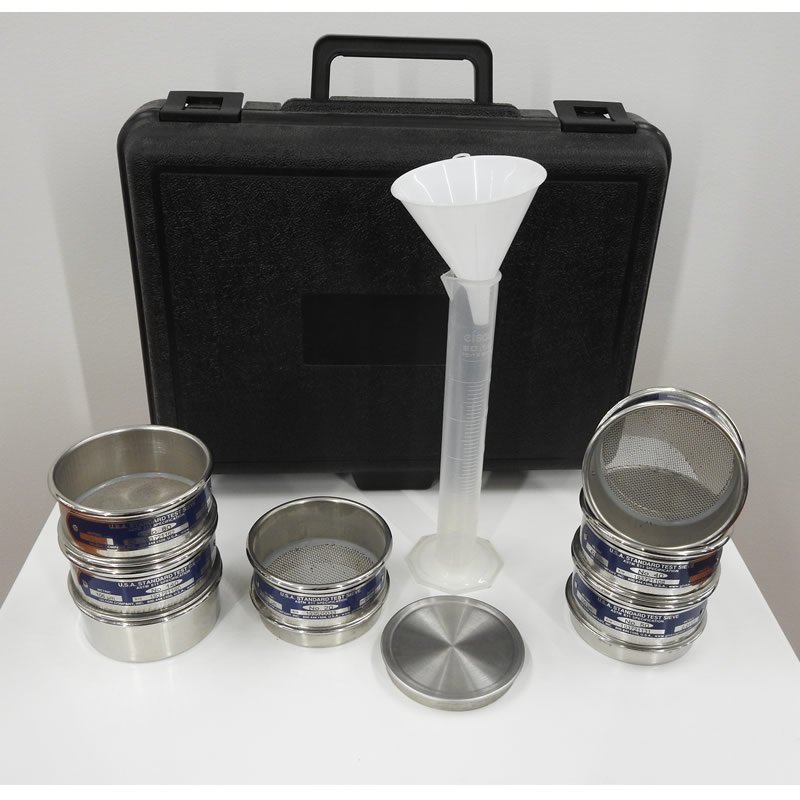 GCHECKKITNSThe BlastOne Abrasive Testing Kit comes with six (6) officially standard (ASTM E11 Specification) stacking sieves as well as a graduated cylinder, funnel, and carrying case. The sieve trays are rated for the following particle sizes: 30 mesh (600 microns) | 40 mesh (425 microns) | 50 mesh (300 microns) | 60 mesh (250 microns) | 80 mesh (180 microns) | 100 mesh (149 microns)GCHECKKITNSThe BlastOne Abrasive Testing Kit comes with six (6) officially standard (ASTM E11 Specification) stacking sieves as well as a graduated cylinder, funnel, and carrying case. The sieve trays are rated for the following particle sizes: 30 mesh (600 microns) | 40 mesh (425 microns) | 50 mesh (300 microns) | 60 mesh (250 microns) | 80 mesh (180 microns) | 100 mesh (149 microns)
Part Number Purchase Price GCHECKKITNS $0.00 Web price iPlease sign in to your account to see your pricing, which may be different from the price displayed.$0.00
-
-
 INDLPDKITB
- Wet sponge spark tester
- Test coatings up to 12 mil (300 micron)
- Used in accordance with AS 3894-2 Standard for coatings less than 10 mil (250 micron) thick
- Audible pinhole-detection alarm
- Powered by three AA batteries
- Kit includes detector probe unit, earth lead with alligator clip and instructions
INDLPDKITB- Wet sponge spark tester
- Test coatings up to 12 mil (300 micron)
- Used in accordance with AS 3894-2 Standard for coatings less than 10 mil (250 micron) thick
- Audible pinhole-detection alarm
- Powered by three AA batteries
- Kit includes detector probe unit, earth lead with alligator clip and instructions
Part Number Purchase Price INDLPDKITB $1,091.20 DeFelsko® PosiTest LPD Low Voltage Pinhole Detector, Basic Kit
Part #INDLPDKITB
View Product DetailsWeb price iPlease sign in to your account to see your pricing, which may be different from the price displayed.$1,091.20
-
-
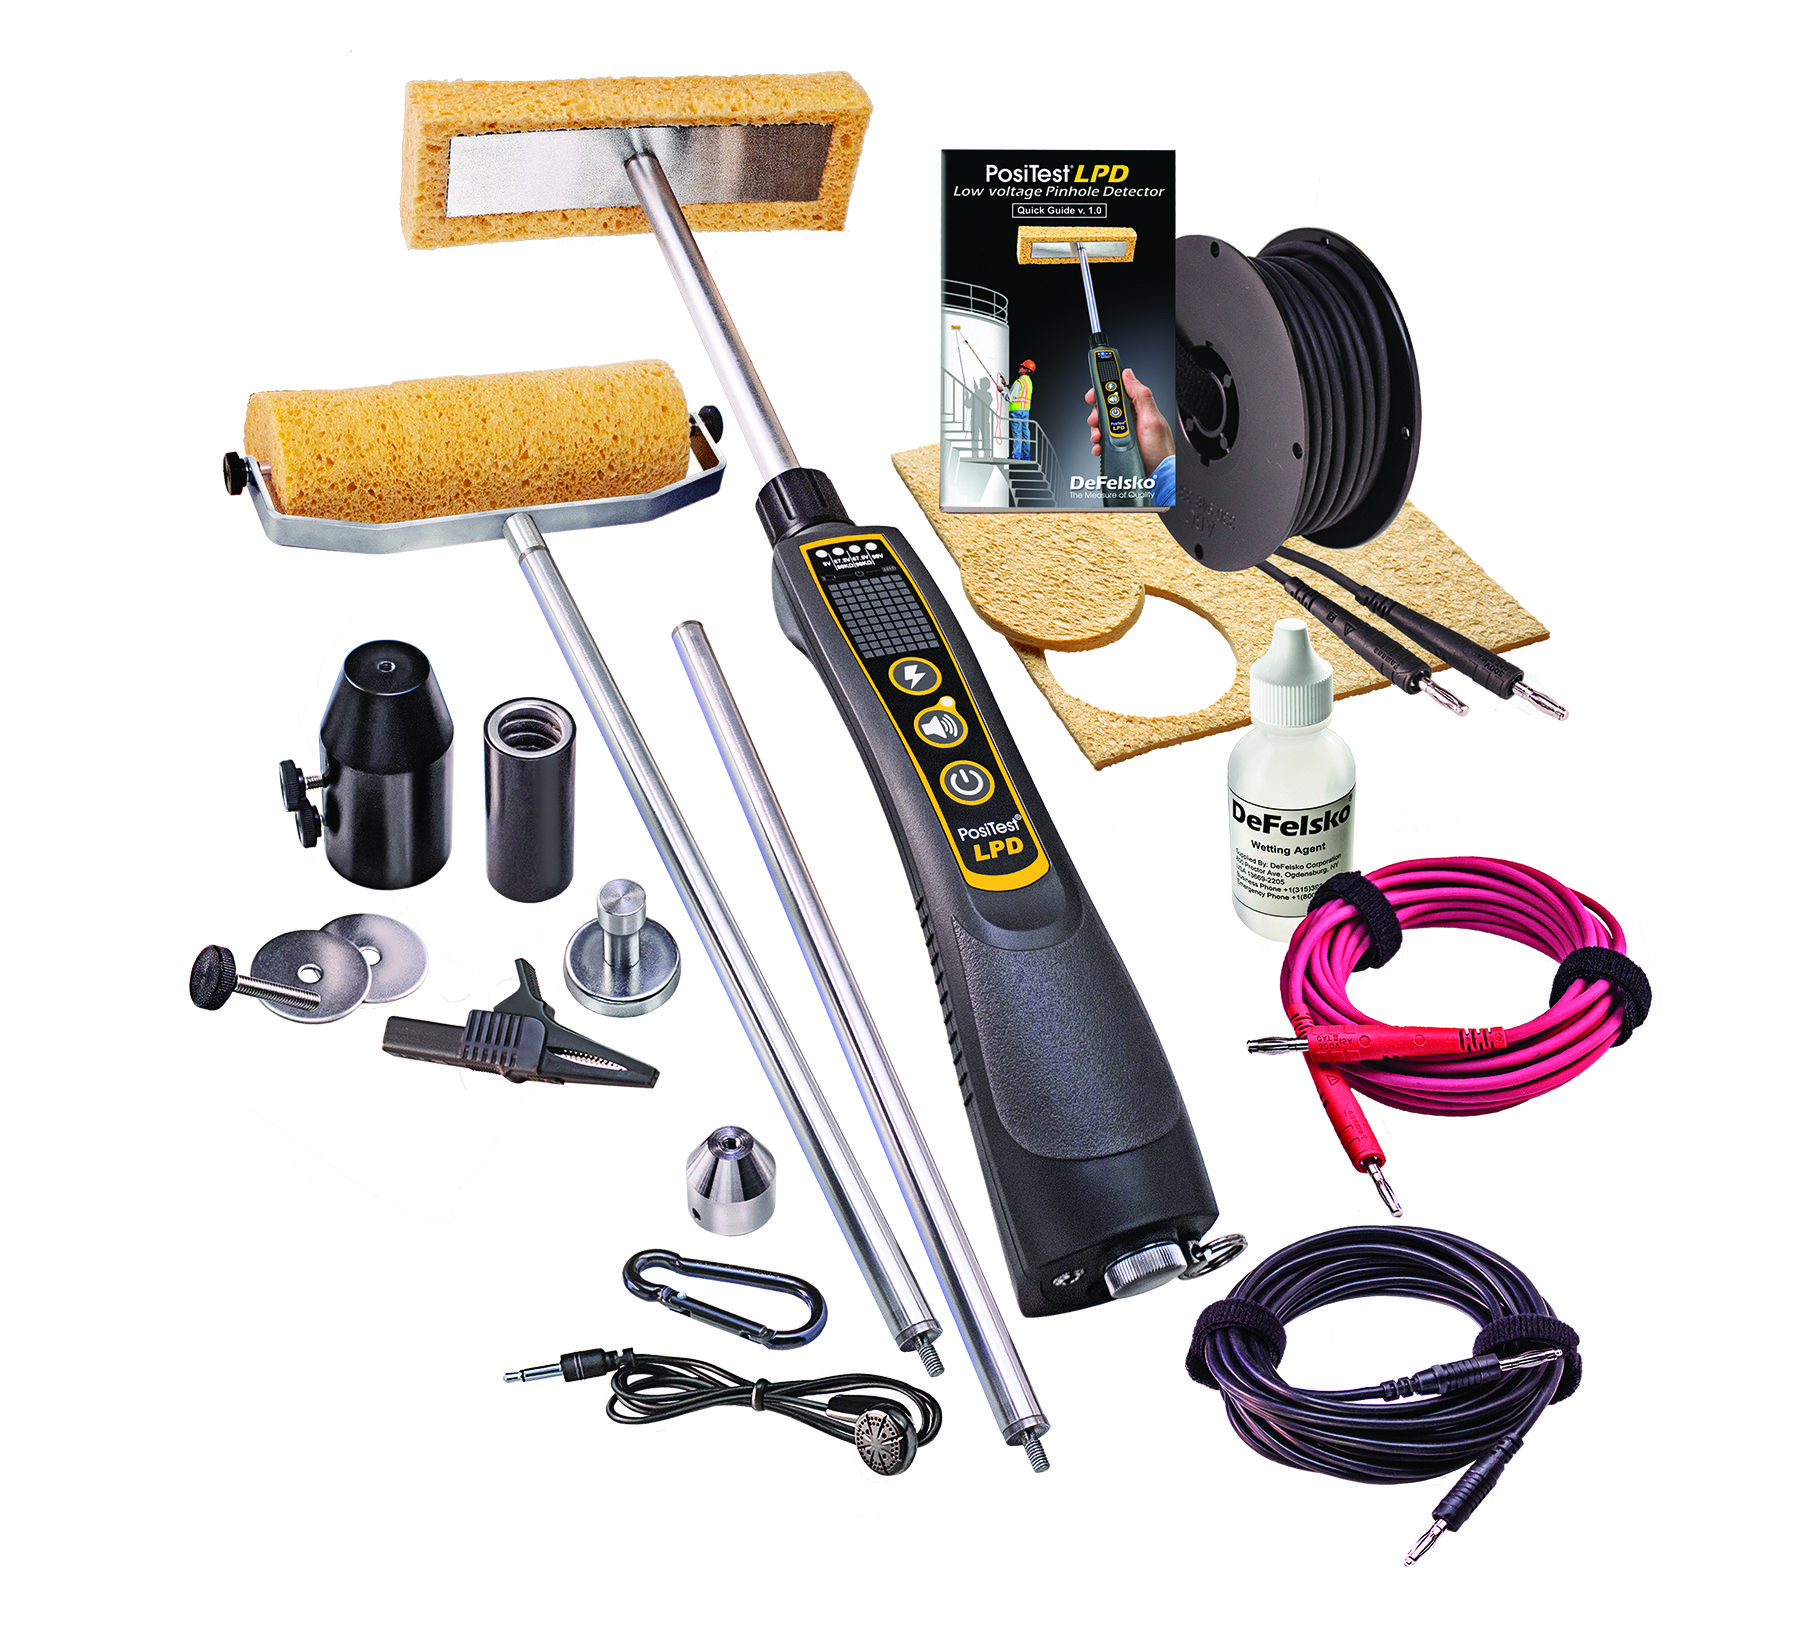 INDLPDKITCAVAILABLE FOR RENTAL OR PURCHASE
- Wet sponge spark tester for metal and concrete substrates
- Test coatings up to 20 mil
- Has visual reassurance that the instrument is properly grounded
- Calibration Certificate shows traceability to NIST (Long Form) Included
- Two Year Warranty
- Conforms to ISO 14654, ISO8289-A, ASTM G62, G6, D5162, BS7792-2, NACE TM0384, SP0188, AS3894.2, JIS K 6766
- Complete Kit Includes: All the contents from the Basic Kit, As well as: Roller Sponge, Internal Diameter Sponge, additional 8" x 8" Sheet sponge for custom jobs, Wetting Agent, Extension rods for an additional 2' of reach, universal adapters to extend existing paint rollers and poles, 40' of ground wire, 15' of hot wire, and magnetic grounding post
INDLPDKITCAVAILABLE FOR RENTAL OR PURCHASE- Wet sponge spark tester for metal and concrete substrates
- Test coatings up to 20 mil
- Has visual reassurance that the instrument is properly grounded
- Calibration Certificate shows traceability to NIST (Long Form) Included
- Two Year Warranty
- Conforms to ISO 14654, ISO8289-A, ASTM G62, G6, D5162, BS7792-2, NACE TM0384, SP0188, AS3894.2, JIS K 6766
- Complete Kit Includes: All the contents from the Basic Kit, As well as: Roller Sponge, Internal Diameter Sponge, additional 8" x 8" Sheet sponge for custom jobs, Wetting Agent, Extension rods for an additional 2' of reach, universal adapters to extend existing paint rollers and poles, 40' of ground wire, 15' of hot wire, and magnetic grounding post
Part Number Purchase Price INDLPDKITC $2,780.80 DeFelsko® PosiTest LPD Low Voltage Pinhole Detector, Complete Kit
Part #INDLPDKITC
View Product DetailsWeb price iPlease sign in to your account to see your pricing, which may be different from the price displayed.$2,780.80
-
-
 INE130SC1
- For analysis of chloride ions, ferrous ions and pH level
- Chloride Ion Detection Threshold: approx 40 ppm
- Ferrous Ion Detection Threshold: approx 3 ppm
- pH measurement range: 4 to 9 verified by color scale
- Complete kit supplied with graduated cylinder, beakers, tweezers, water demineralizer cartridge, cotton balls, chloride ion titration strips, ferrous ion titration strips, ruler, instructions and hard cover carry-case
- Surface Contamination Analysis Test (SCAT) Kit
- 'Swab method' used in accordance with AS1627-1, AS3894-6 Standard
INE130SC1- For analysis of chloride ions, ferrous ions and pH level
- Chloride Ion Detection Threshold: approx 40 ppm
- Ferrous Ion Detection Threshold: approx 3 ppm
- pH measurement range: 4 to 9 verified by color scale
- Complete kit supplied with graduated cylinder, beakers, tweezers, water demineralizer cartridge, cotton balls, chloride ion titration strips, ferrous ion titration strips, ruler, instructions and hard cover carry-case
- Surface Contamination Analysis Test (SCAT) Kit
- 'Swab method' used in accordance with AS1627-1, AS3894-6 Standard
-
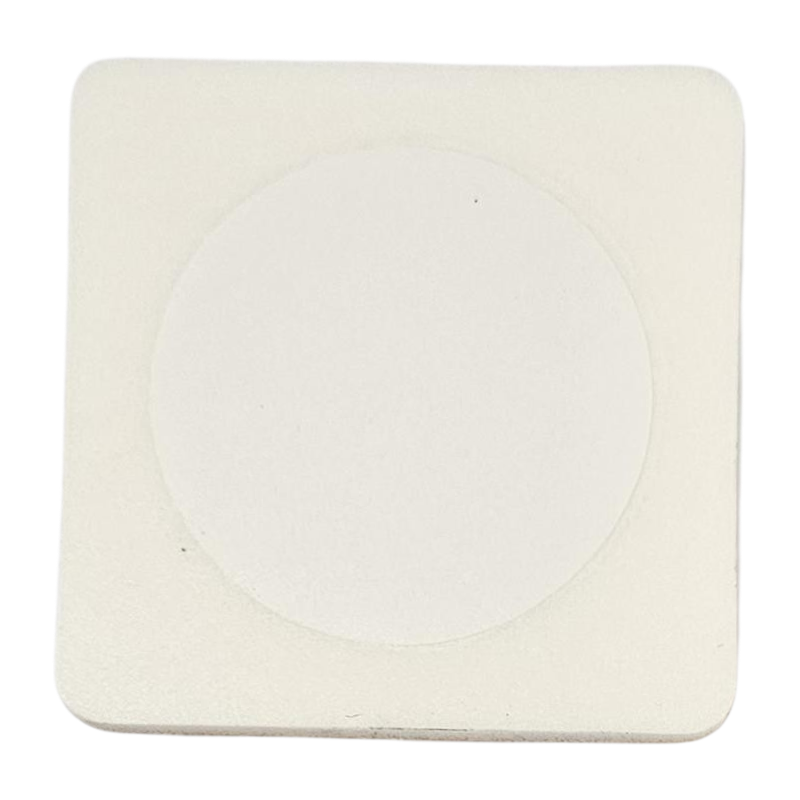 INE130BRESLE1
- Refill kit with 35 patches
- Used to measure total salts (Chlorides)
- High adhesion version
- Measurement range: 20 ppm to 5000 ppm
- Used in accordance with ISO8502-6, AS1627-4 Standards
INE130BRESLE1- Refill kit with 35 patches
- Used to measure total salts (Chlorides)
- High adhesion version
- Measurement range: 20 ppm to 5000 ppm
- Used in accordance with ISO8502-6, AS1627-4 Standards
Part Number Purchase Price INE130BRESLE1 $323.34 Web price iPlease sign in to your account to see your pricing, which may be different from the price displayed.$323.34
-
